For sale · Site with existing buildings and hotel plans
Hotel project in Bischofsgrün
Nature. Gastronomy. A new perspective.
An extensive Fichtelgebirge site with an existing building and concepts for a hotel, wellness, gastronomy and beer garden. Not a completed hotel.
Purchase price
€1,200,000
plus 19% VAT
Property no. 27
A site for a new hotel concept
For sale is a site with an existing building in a quiet Bischofsgrün location. The documents describe a contiguous plot of around 16,000 m² with views towards the Ochsenkopf and the village. However, the summary table states around 10,000 m² total area. The land and planning documents must clarify the respective area definitions.
The concepts combine guest rooms with wellness, gastronomy, a beer garden and on-site parking. They provide a starting point for hoteliers, investors and developers considering a year-round Fichtelgebirge destination. This is a development concept, not an operating hotel or a guaranteed construction outcome.
Existing buildings, grounds and utilities
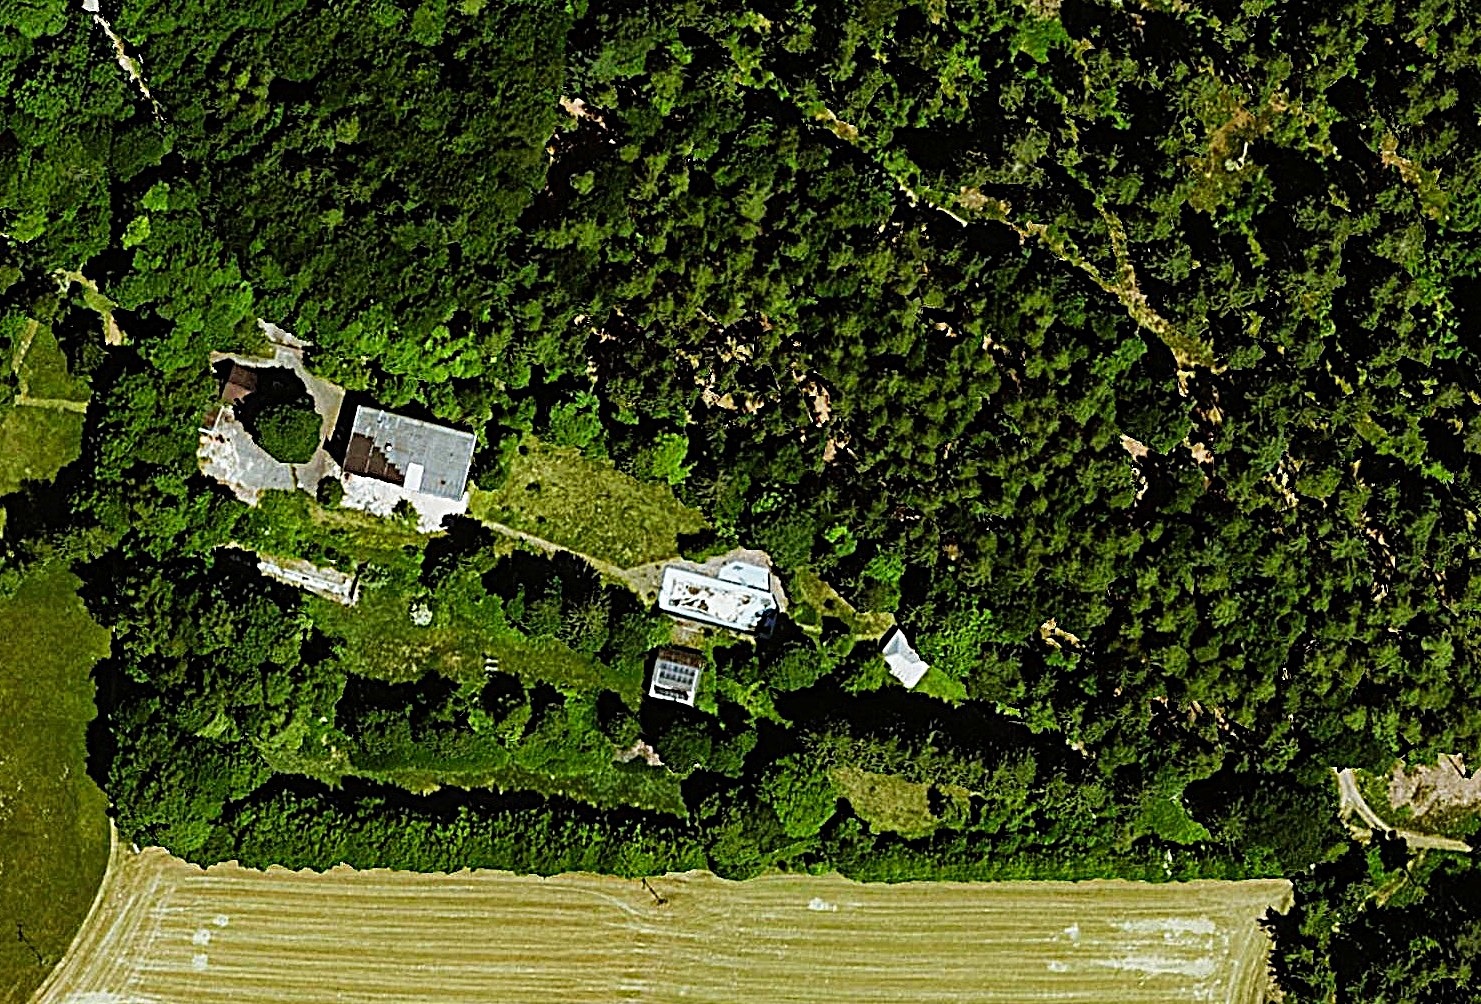
The original photographs show an older timber-clad building with balconies, a partly stripped interior and mature grounds. An existing pool basin is visible in the garden. Neither an operational wellness area nor a usable pool is warranted. Building condition, refurbishment requirements and technical suitability require professional assessment before purchase.
According to the owner’s documents, utilities include a substantial gas connection, a high-capacity electricity supply with a transformer station in the existing building, and a connection to the public sewer. Capacities, condition and potential additional costs should be confirmed with utility providers and specialist consultants.
Existing property and plans compared
Original photographs show the existing property. Visualisations and elevations show concepts only.
Hotel concept: 29 rooms and 58 beds
The detailed hotel concept lists twelve double rooms of around 19 m² each, panoramic windows and forest views, providing 24 beds. A further 17 double rooms of around 23 m² each with a balcony or terrace provide 34 beds. This totals 29 double rooms and 58 beds. The summary table’s “58 double rooms” conflicts with these figures and is not presented as a verified room count.
The documents also list adaptable rooms, two storeys, an accessible lift, disability-friendly and barrier-free design, data cabling, in-house gastronomy and a guest terrace. These are features of the described project concept. The photographs do not establish that this equipment is present in the existing building.
Restaurant, pizzeria, bar and outdoor dining
The gastronomy concept provides for a 90-seat restaurant, a 30-seat pizzeria and a 70-seat bar lounge. Outdoor areas include a 50-seat beer garden and a 40-seat terrace. All capacities are planning figures, not confirmed seats currently available for operation.
Combining accommodation, recreation and dining allows different operating approaches. Before assessing viability, approved uses, fire safety, parking, accessibility, building services and investment requirements must be clarified. This offer contains no profitability or occupancy guarantee.
Planning status and permissions
The documents state that planning permission was previously granted for an earlier project. They report the architect’s view that renewed permission is generally possible. This assessment is neither current planning permission nor a binding statement from the competent authority. The validity of earlier approvals and the acceptability of the intended project require independent checks.
The year 2027 stated in the summary and energy section is shown as an unresolved planning reference. It is not a verified construction year for the visibly older building. Detailed planning information can be requested. The documents also indicate that the architect can be involved.
Bischofsgrün in the Fichtelgebirge
Bischofsgrün lies between the Ochsenkopf and Schneeberg in a wooded upland landscape. The documents describe the climatic health resort as a base for hiking, outdoor recreation and winter sports. Walks, summit routes, cycling, mountain biking and Nordic walking complement the tourism setting.
In winter, the Ochsenkopf region and surrounding area offer opportunities for skiing, cross-country skiing, winter walking and snowshoeing. A hotel concept could therefore address different travel occasions. Seasonality and actual demand require an operator and location assessment.
According to the location description, local amenities include shops, bakeries, restaurants, general medical care and a pharmacy. The spa and tourist information service supplements the infrastructure. Access via the B 303 to the A 9 and A 93, and regional buses via Bayreuth, are mentioned. Bayreuth’s festival and cultural attractions provide additional excursion options. Current services and specific distances should be checked individually.
Purchase terms and checks required
- Purchase price per documents
- €1,200,000 plus 19% VAT
- Buyer’s commission
- 5.95% including VAT
- Commission due
- after signing the notarised purchase agreement
- Price per m² per documents
- €75 · based on 16,000 m²
- Site / total area
- 16,000 / 10,000 m² · definitions unresolved
- Existing building year
- not verified
- Energy certificate
- not yet available
Conflicting area, room and year figures remain explicitly disclosed. VAT is added to the price as stated in the source; tax treatment and the exact commission calculation basis must be clarified before contracting.
Energy certificate
An energy certificate is not yet available. It will be presented to interested parties at the latest during the viewing appointment.
Bischofsgrün and the Ochsenkopf region

Your contact
Gerhard Hahn
Real estate agent · more than 30 years of experience
Planning documents and further property information are available to qualified prospects on request. Gerhard Hahn coordinates confidential due diligence and personal viewing appointments.
Documents and viewing
— Mandatory disclosures
Real-estate agent's mandatory disclosures
Click to expand.
Provider and contact
FREITAG® Immobilien GmbH. Contact for this property: Gerhard Hahn, real-estate agent. Licensed under § 34c GewO; supervisory authority: Industrie- und Handelskammer für München und Oberbayern. Corporate and representation details are provided in the legal notice.
Price, VAT and buyer’s commission
Purchase price per documents: €1,200,000 plus 19% VAT. Buyer’s commission: 5.95% including VAT. According to the source, commission is due after signing the notarised purchase agreement. Tax treatment and the commission calculation basis must be agreed before appointment and purchase.
Energy certificate (§§ 79 ff. GEG)
According to the source, an energy certificate is not yet available. Energy indicators, certificate type, efficiency class and principal energy source are therefore not substantiated. The year 2027 is not a confirmed construction year for the existing property. Required documentation must be clarified with the owner before viewing or purchase.
Planning, areas and permissions
The hotel, wellness, gastronomy, seating, lift and accessibility are concept and planning details. Visualisations and elevations do not warrant an existing condition. The definitions of the 16,000 m² site and 10,000 m² total area remain unresolved. Detailed planning totals 29 double rooms with 58 beds, conflicting with 58 double rooms in the table. Earlier permission or an architect’s assessment does not guarantee current development rights.
Consumer withdrawal rights
Consumers may have a statutory 14-day withdrawal right for agency agreements concluded remotely or outside business premises. The full withdrawal instructions and model form must be supplied before contracting. Starting work before the withdrawal period ends requires a separate express declaration.
Anti-money laundering obligations
As a real-estate agency, we must identify contractual partners and, where applicable, beneficial owners under German anti-money laundering legislation. Suitable identity and company documentation must be provided.
Data protection
Enquiry data is processed to handle your request and initiate an agency agreement. Information on legal bases, retention and your rights is provided in the privacy policy.
Information and liability
Information comes from the supplied owner and planning documents and has not been independently verified technically or legally. Areas, dimensions and capacities are approximate or planning figures. Changes, errors and prior sale remain reserved. This brochure is not a contractual offer. Statutory liability rights remain unaffected.