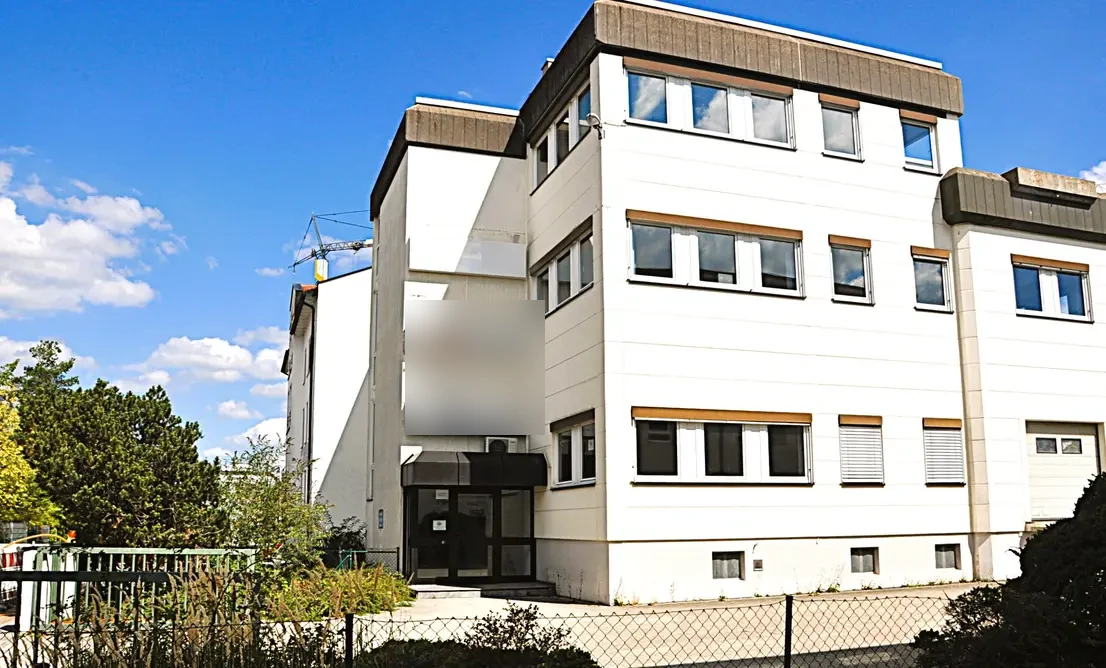
Commercial & Office Building
in Gilching near Starnberg
1,237.88 m² total area · approx. 917 m² usable space · 1,056 m² plot · roof terrace · basement · 12 parking spaces · 82205 Gilching
Property no. FI-2026-GH-G82205
Versatile use — with ongoing rental income.
For sale is a modern, efficiently laid-out commercial and office building in Gilching in the district of Starnberg. Of the 1,237.88 m² total area, around 917 m² are usable space spread across two upper floors, complemented by a full basement with storage and technical rooms.
The office areas are flexibly arranged: open-plan offices, individual offices, meeting and conference rooms as well as a kitchenette on each floor are already in place. The rooms are fitted with antistatic carpeting and are in as-new condition. A roof terrace adds an attractive break and meeting area.
Of interest to investors: the building is already partly let and offers additional letting potential. Owner occupation combined with letting the remaining space is equally possible. Twelve dedicated parking spaces are located directly at the property.
Tenant schedule, floor plans, area breakdown, energy certificate and the exact address are passed on confidentially to qualified prospects on request.
Impressions
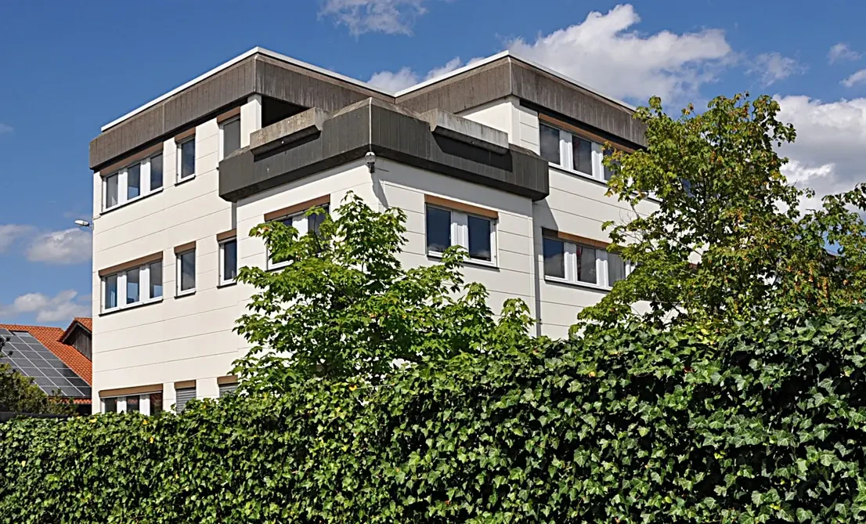
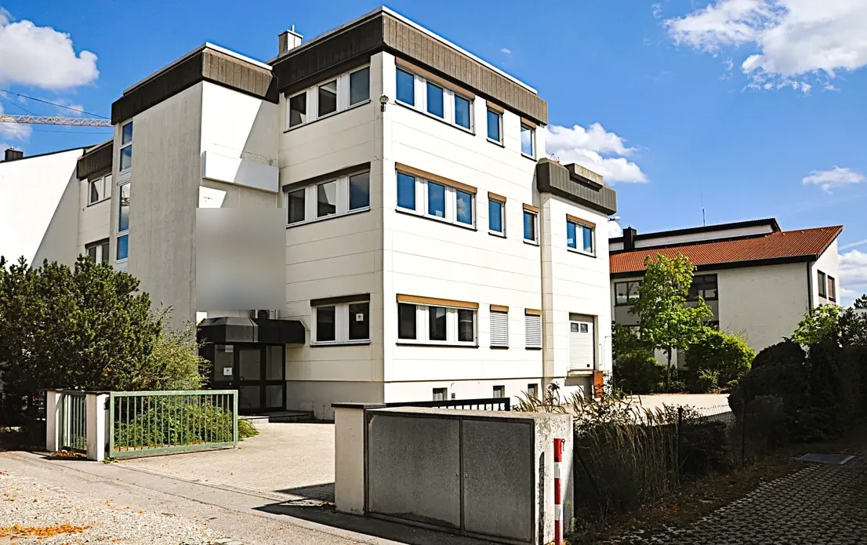
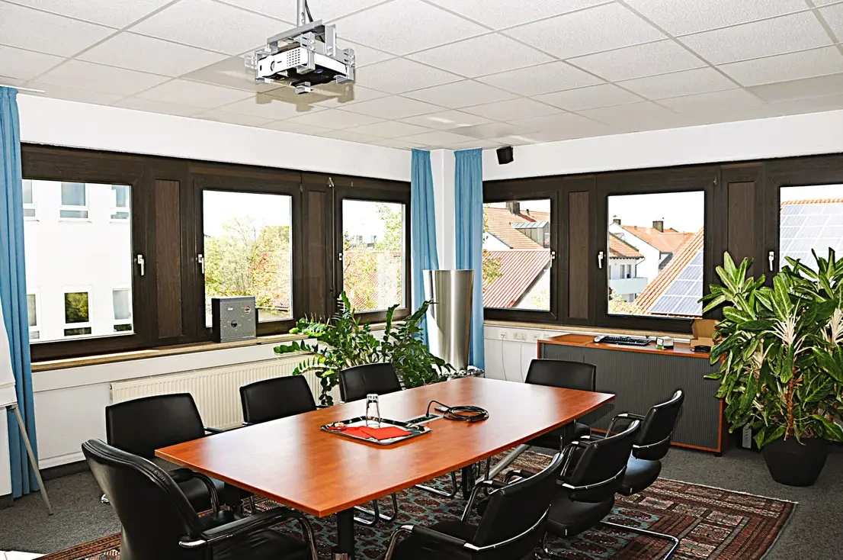
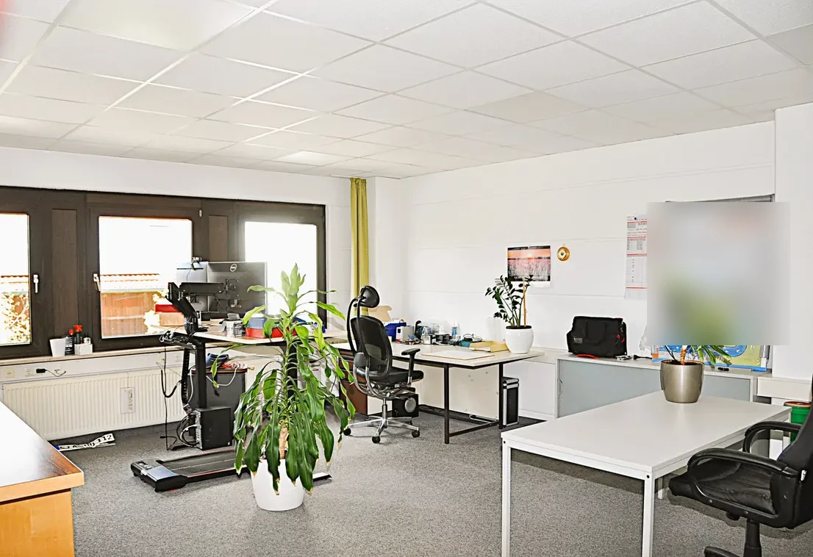
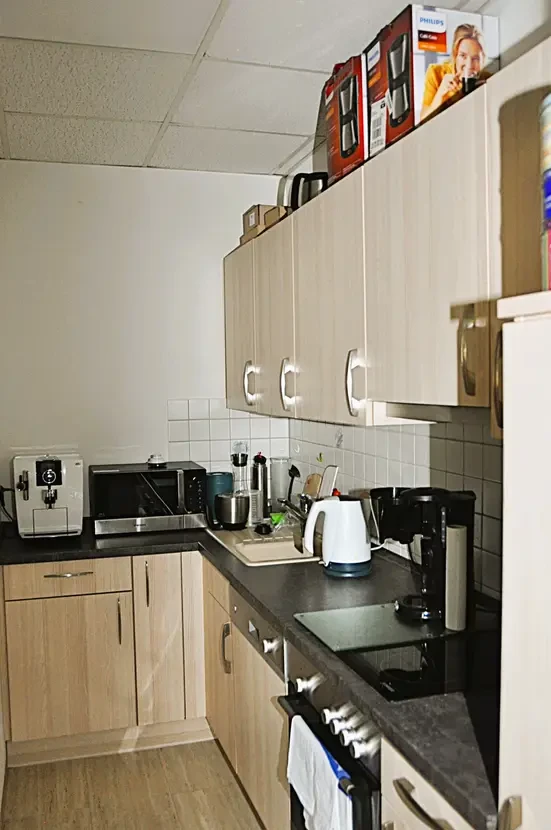
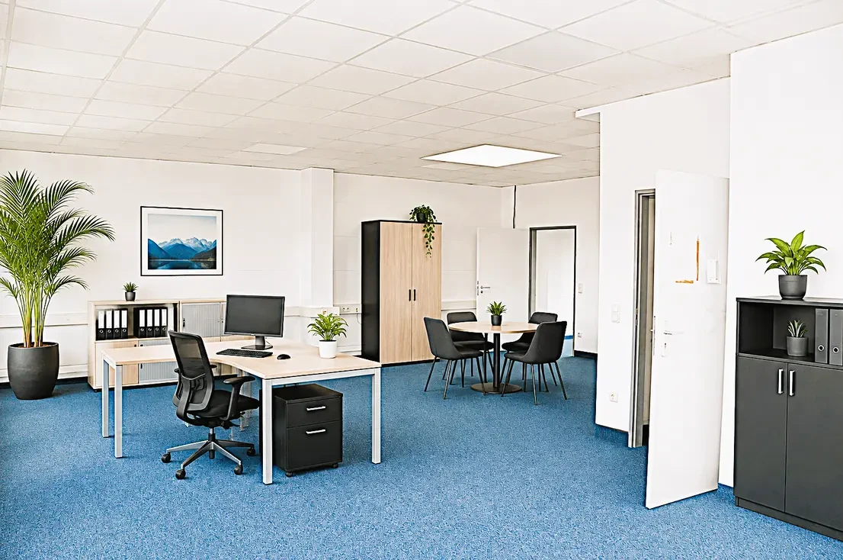
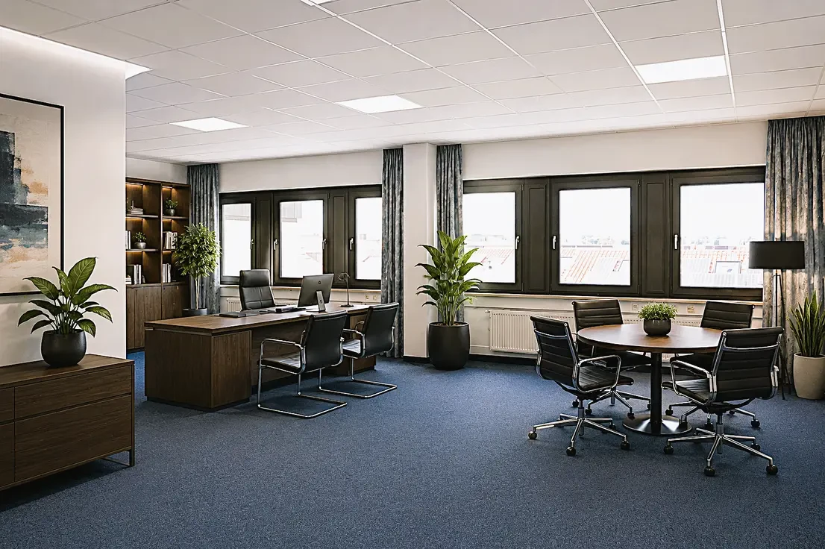
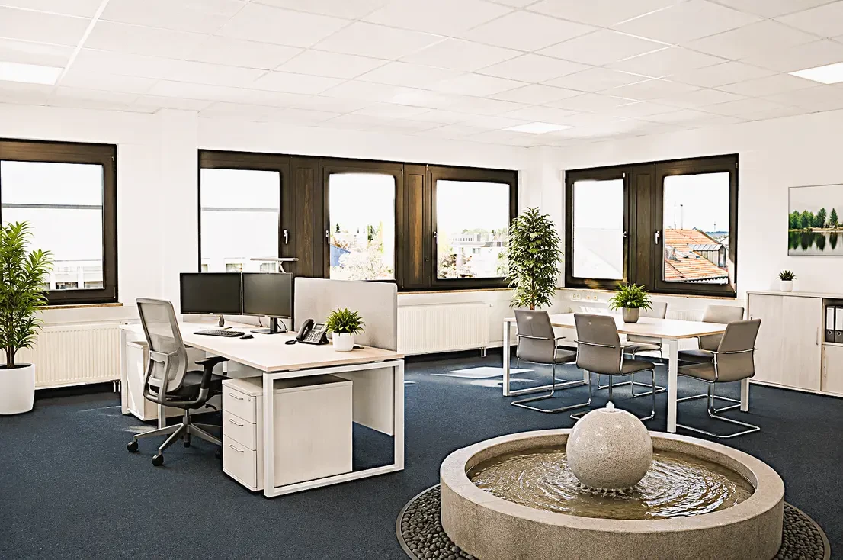
Ready to move in — from single office to roof terrace.
The building is fitted out and in operation. New owners take over a working office structure rather than a refurbishment project.
- Around 917 m² of usable space across two upper floors, flexibly divisible
- Existing rental income plus additional letting potential
- Roof terrace as a break and meeting area
- Full basement with storage and technical rooms
- 12 dedicated parking spaces directly at the property
- Antistatic carpeting throughout the office areas
- Meeting rooms, open-plan and individual offices already in place
- Kitchenette on each floor
- Gas heating, energy certificate available (demand certificate)
- Condition as new, year of construction 1988
Figures & conditions
- Purchase price
- €1,380,000
- Total area
- 1,237.88 m²
- Usable area
- approx. 917 m²
- Plot
- 1,056 m²
- Floors
- 2 upper floors · basement
- Parking spaces
- 12
- Buyer's commission
- 3.57 % incl. VAT
- Available from
- by arrangement
- InvestmentContinue the existing tenancies, vacant space as additional potential.
- Owner occupationCompany headquarters on one floor, letting of the remaining areas.
- SubdivisionDivision into several office units with separate access.
- Practice & servicesUse as practice, law firm or training space subject to approval.
Gilching — business location in the Five Lakes region.
Gilching lies in the district of Starnberg west of Munich and is one of the economically strongest municipalities in the region. Research, aerospace, medical technology and mid-sized companies characterise its commercial areas — an environment with lasting demand for office space.
The nearest public transport stop is around 5 minutes away on foot, Munich central station about 40 minutes away and Munich Airport around 70 minutes. Lake Ammersee and Lake Starnberg are each a few minutes' drive away.
The full address is disclosed once prospects have been qualified. The map shows the surrounding area of the location.
Request documents or book a viewing.
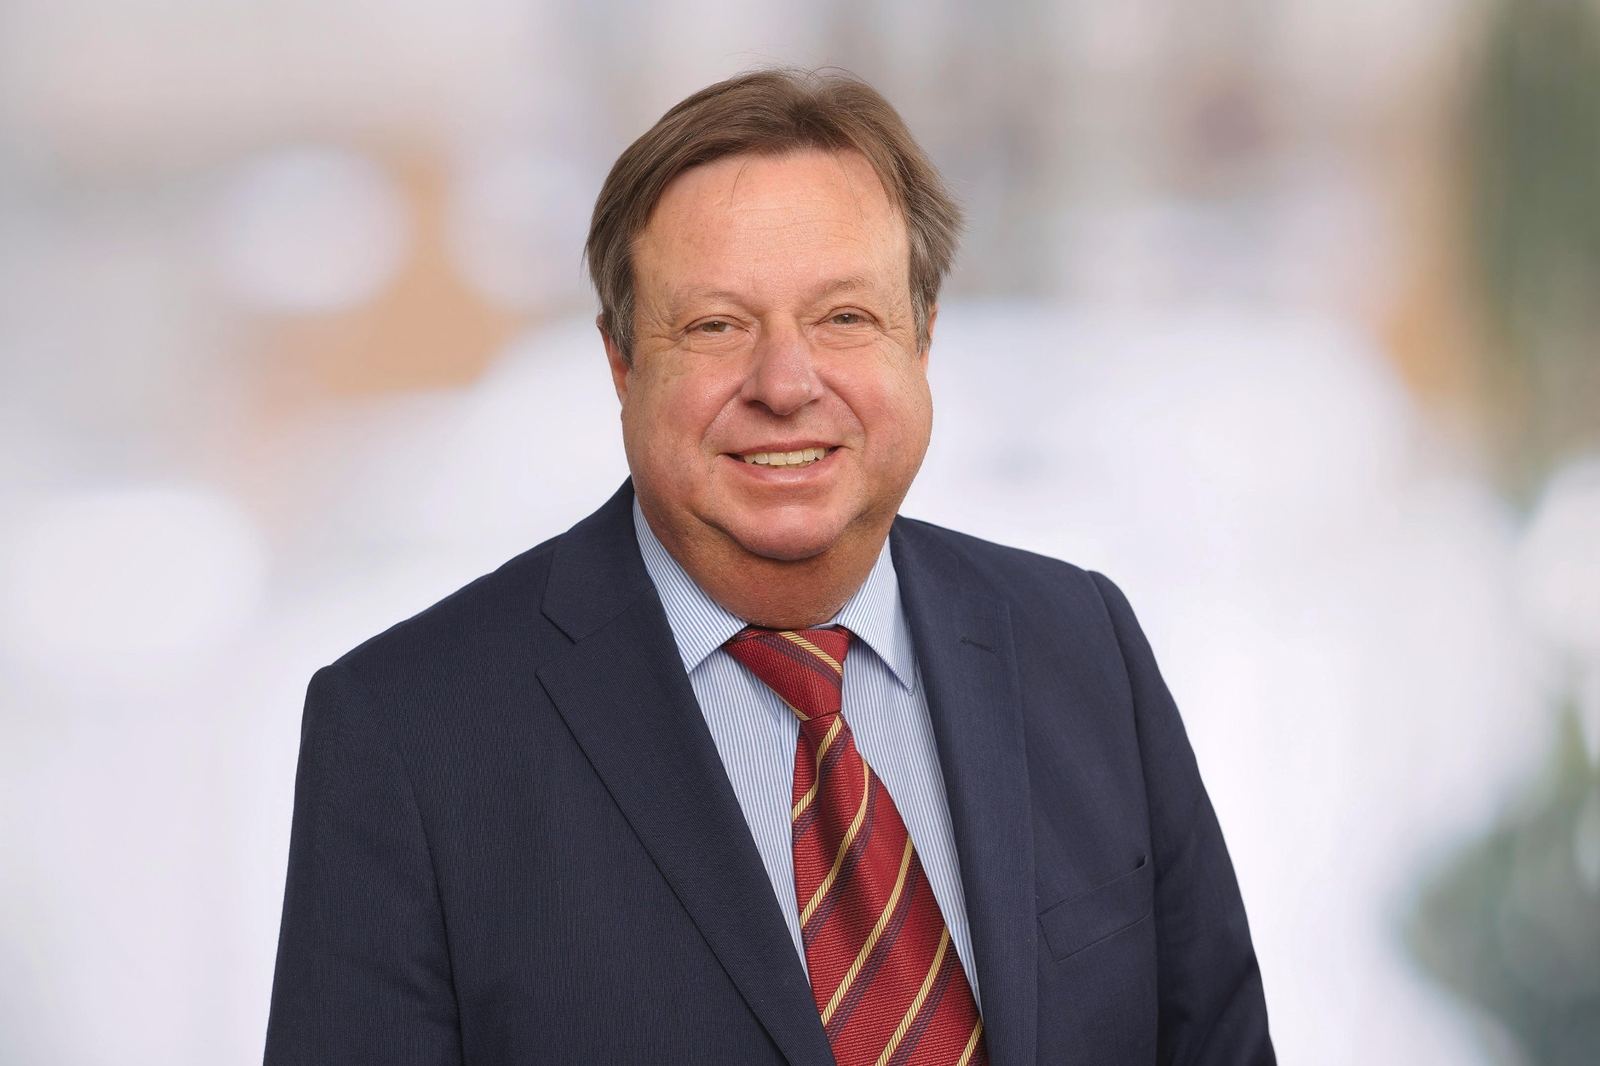
Gerhard Hahn
Managing Director FREITAG® Beteiligungsgesellschaft mbH
Tenant schedule, area breakdown, floor plans and the energy certificate are available to qualified prospects on request. Viewings can be arranged at short notice and discreetly.
All information without guarantee · Buyer's commission 3.57 % incl. VAT · Property no. FI-2026-GH-G82205
Statutory agency disclosures
Click to expand.